Kitchens
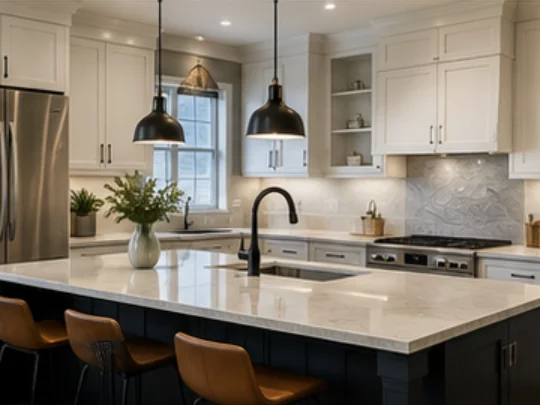
Layout changes, cabinetry, counters, lighting and the electrical and plumbing work behind them, handled as one job.
Southeast Michigan Remodeling and Building
Praxis Building Group handles kitchen and bathroom remodeling, basements, additions, whole home renovations, roofing, siding, garages and new construction throughout Southeast Michigan. One contract, one schedule, one company answering for the work.
What we build
Individual improvements, multi trade renovations and complete structures. Each service below has its own page with scope, planning notes and answers to the questions homeowners ask most.
Layout changes, cabinetry, counters, lighting and the electrical and plumbing work behind them, handled as one job.
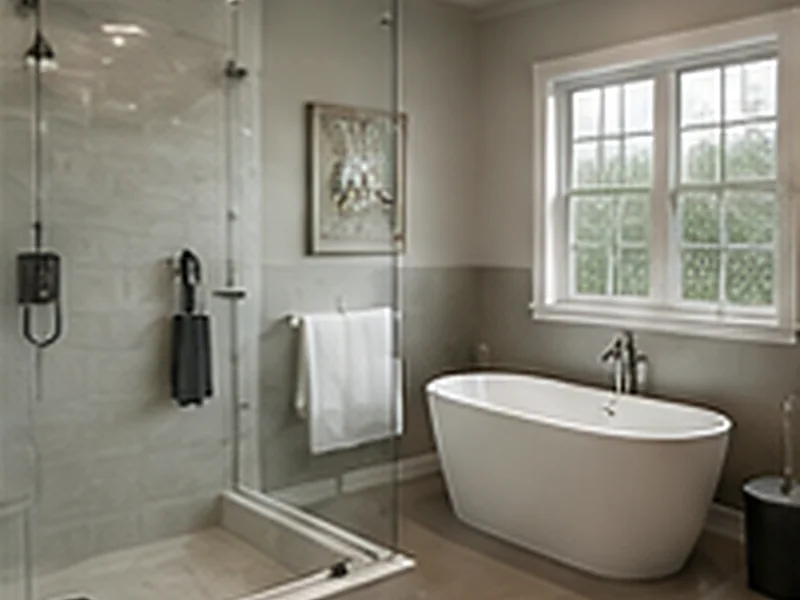
Full bathroom rebuilds down to the studs, plus tub to shower conversions and layout reworks that need new supply and drain lines.
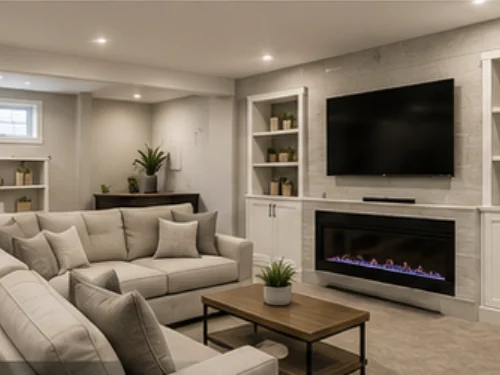
Unfinished basements turned into living space, with the moisture, egress and mechanical work done in the right order.
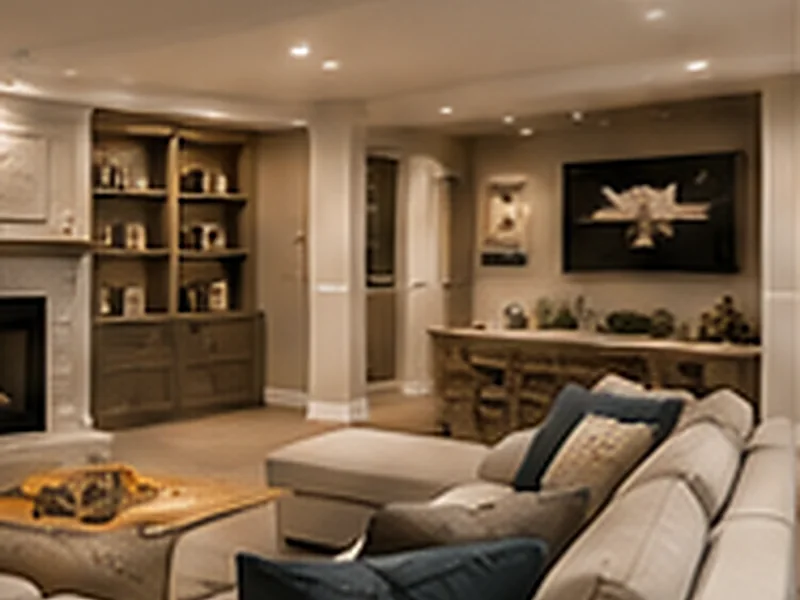
Multi room and full house renovations where walls move, systems get replaced and every trade has to be sequenced.
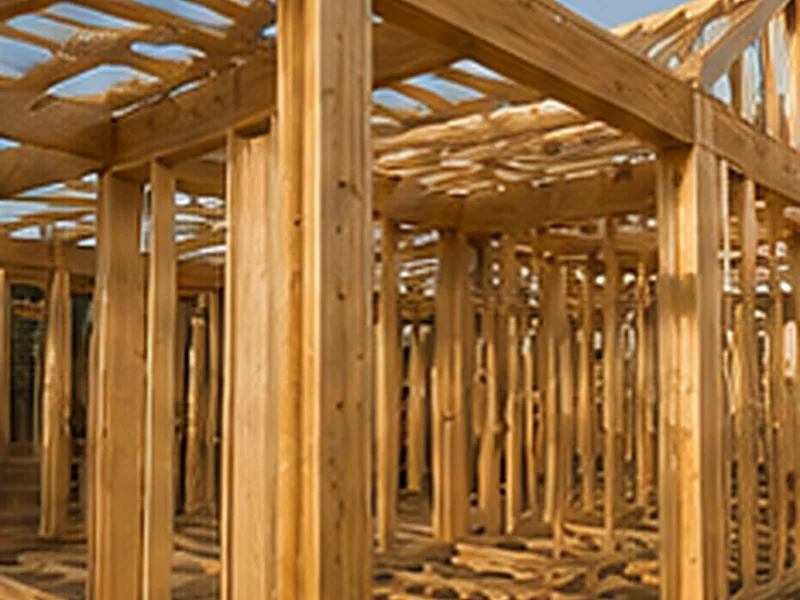
Adding square footage: foundation, framing, roof tie in, systems extension and finishes that match the existing house.

Tear offs, re roofs and roofing that is part of a larger project, including decking repair, ventilation and flashing details.
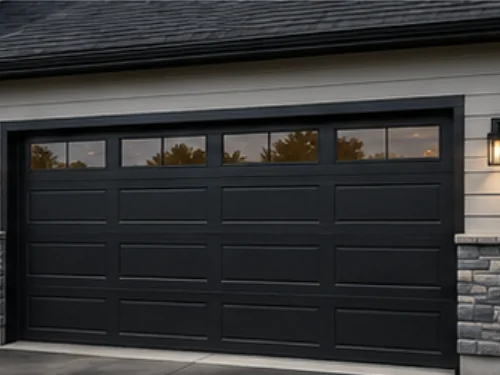
Detached garages, pole style buildings and outbuildings, from slab and footings through doors, power and finishes.

One company holding the schedule, the trades, the inspections and the punch list, so you are not managing them yourself.
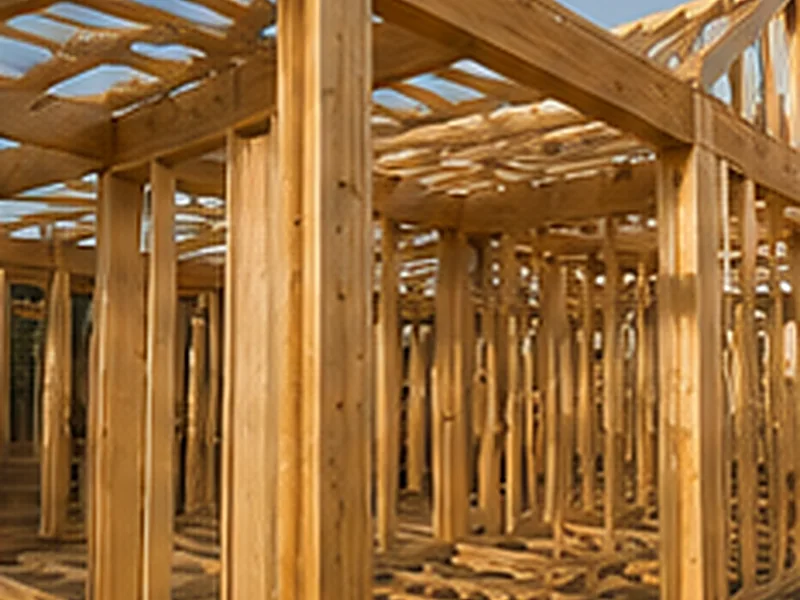
New homes, replacement homes and new structures built from site work and foundation through final finishes.
Why Praxis Building Group
Choosing a contractor is mostly a bet on judgment: whether the company knows what it is looking at, and whether it can run the job once the walls are open.
We are built around long hands on experience across trades, project types, construction methods and architectural styles. That experience shows up early, in the questions asked before a scope is written.
Framing, electrical, plumbing, drywall, flooring, cabinetry, roofing and finish work are coordinated by Praxis Building Group. You are not left holding a list of phone numbers and hoping the schedule lines up.
Production work teaches repeatable process and cost control. Custom work teaches problem solving on houses that do not follow a plan. We have worked both, and apply whichever the project needs.
The difference between a project that runs and one that stalls is usually order of operations: what has to be open, inspected, closed and finished before the next trade can start. That is planned up front.
The same company that can reframe a load bearing wall in a 1940s house can build a new structure from footings up. That range matters when a project turns out to be bigger than it first looked.
One contractor holds the schedule, the trades, the inspections and the punch list. When something needs an answer, there is one company to ask.
Full project capability
On a multi trade renovation, the homeowner usually becomes the scheduler by default: chasing the electrician, waiting on drywall, finding out the tile was ordered short. Praxis Building Group takes that role instead. Not every project needs every trade below, but when one does, it is handled under a single contract.
How a project runs
The same sequence applies whether the project is a single bathroom or a whole house. The depth of each stage is what changes.
We walk the space, talk through what you want changed and look at what the house will actually allow.
Scope gets written down: what is included, what is not, and where the decisions with cost impact sit.
Selections, permits, trade scheduling and material lead times are lined up before demolition starts.
Trades are sequenced and coordinated, inspections are scheduled, and the site is kept in working order.
Work is reviewed against the scope, the punch list is closed out and the space is handed back finished.
Featured work
The photographs below illustrate the types of projects we build. They are representative images rather than completed Praxis Building Group jobs, and our own project photography is replacing them as work finishes.
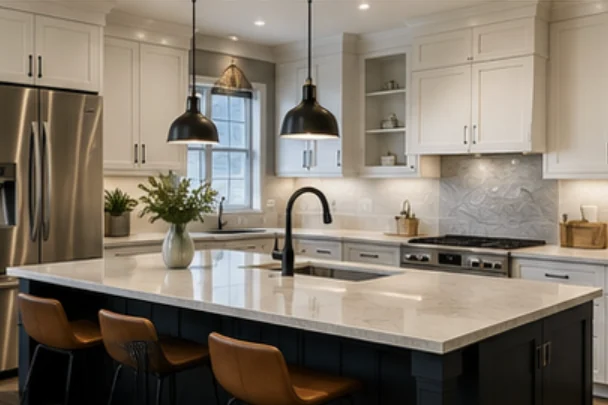
Cabinetry, counters and lighting set out around how the room is actually used.
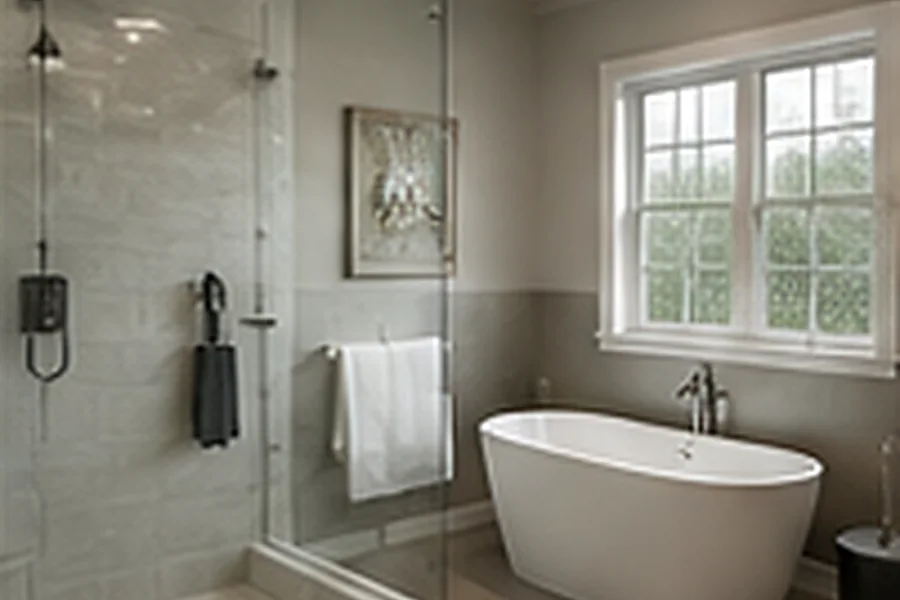
Waterproofing and blocking done while the walls are open, before any tile goes on.
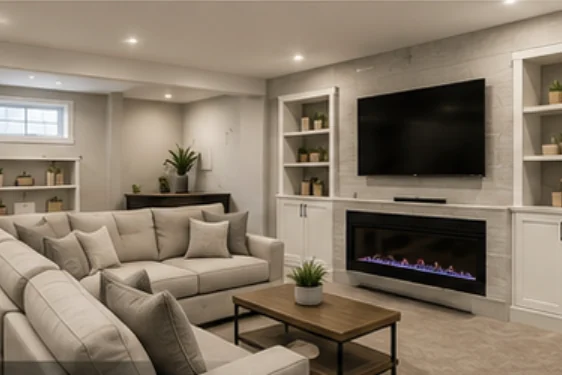
Moisture and egress resolved first, then the space is framed and finished.
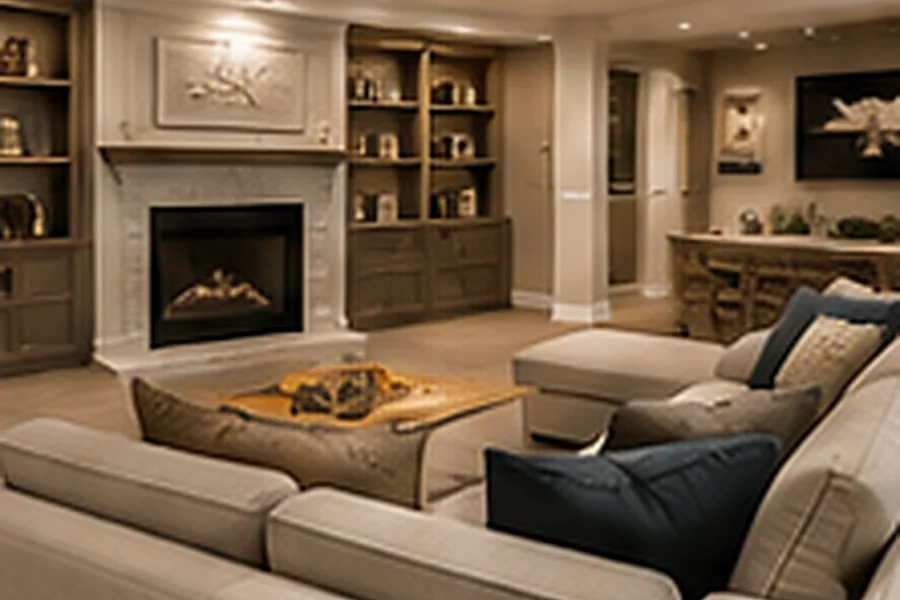
One plan for the whole house, so the trades follow each other in the right order.
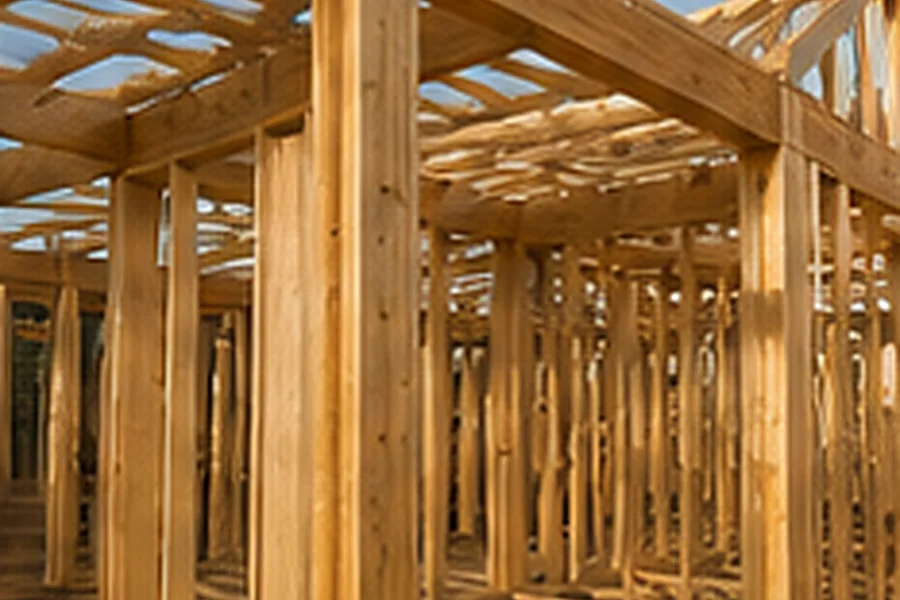
New square footage tied into the existing roof, structure and systems.
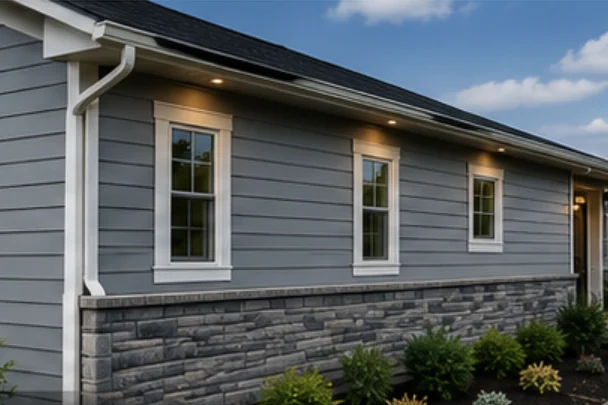
Siding, trim, flashing and gutters detailed as one system rather than separate jobs.
Where we work
Praxis Building Group works throughout Southeast Michigan from two bases: Highland in Oakland County and Ann Arbor in Washtenaw County.
Consultation
Whether it is one room or a whole house, the first conversation is the same: what you want to change, what the house will allow, and what it realistically takes to get there. Send the details or call and we will set up a consultation.
Tell us what you are planning. Praxis Building Group will follow up to talk through scope, sequencing and a realistic budget range before anything is committed.
Thank you for contacting Praxis Building Group. We review every inquiry and follow up to schedule a consultation and walk the project.
If you need to reach us sooner, call 833-637-8466 or email sales@praxisbg.com.