Kitchens
Kitchen Renovation
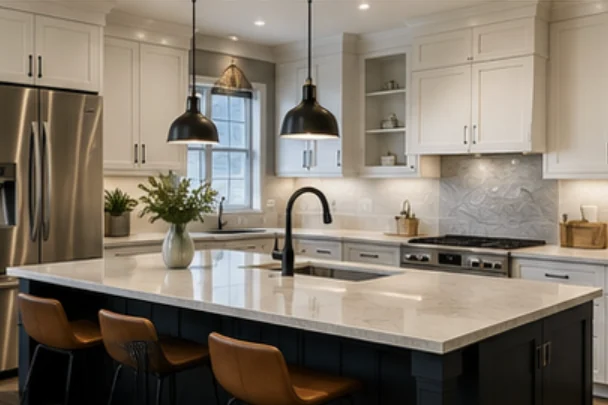
Layout changes, cabinetry, counters and lighting, with the electrical and plumbing behind them handled as one job.
Projects
Kitchens, bathrooms, basements, whole home renovations, additions, exteriors, roofing and new construction across Southeast Michigan.
The photographs on this page illustrate the types of projects we take on and the work each one involves. They are representative images, not photographs of completed Praxis Building Group jobs, and they are being replaced with our own project photography as work finishes. No locations, costs, dates or client details appear here until they come from a real project.
Filter
Use the filters to narrow the gallery. Each category maps to a service page with scope and planning detail.
Layout changes, cabinetry, counters and lighting, with the electrical and plumbing behind them handled as one job.
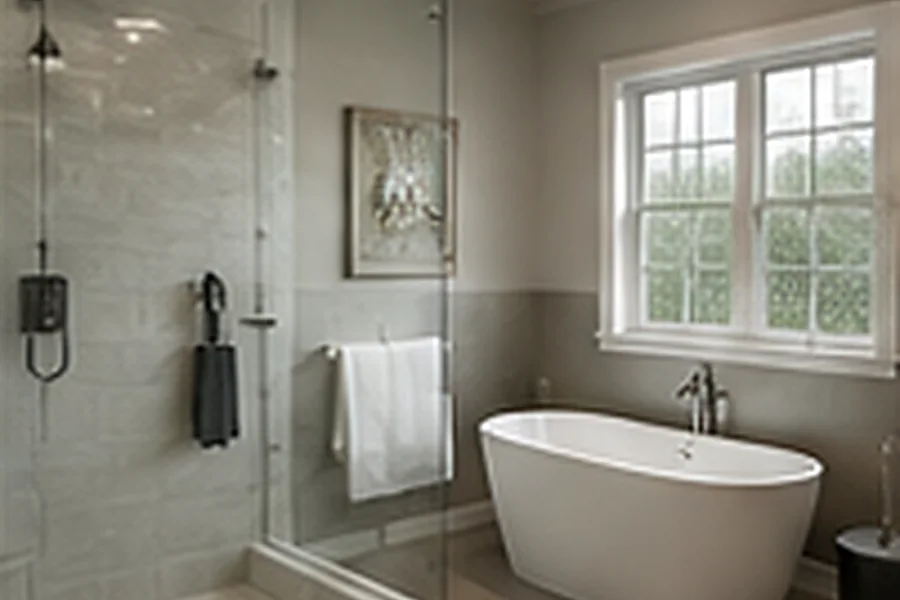
Down to the studs. One waterproofing system installed as the manufacturer specifies, blocking set while the wall is open, then tile and fixtures.
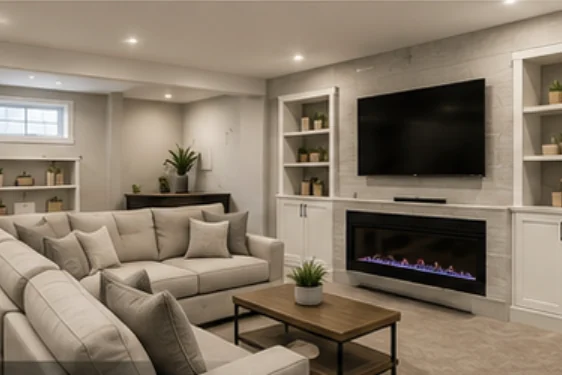
An unfinished lower level turned into living space, with moisture, egress and mechanical work resolved before anything is framed.
Walls move, systems are replaced and every trade is sequenced against one plan made before demolition starts.
Foundation, framing, roof tie in and systems extension, finished so the new square footage matches the existing house.
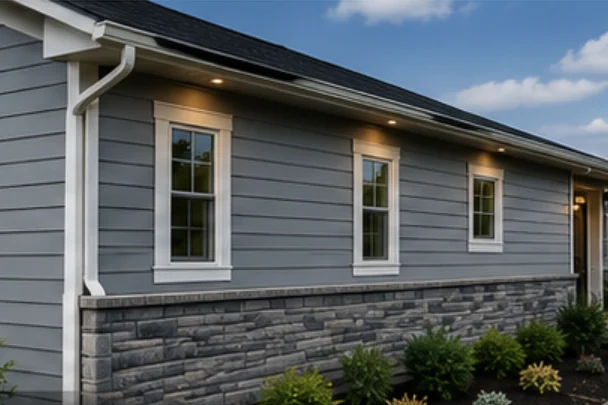
Siding replacement with the sheathing inspected and documented while it is open, plus trim, flashing and gutter details.
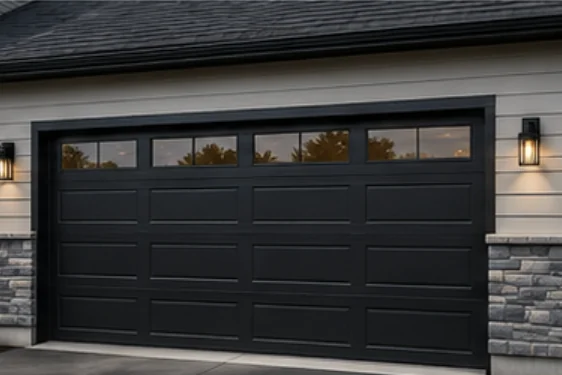
Built as a building: footings below the frost line, a slab sized for the use, then framing, doors, power and finishes.
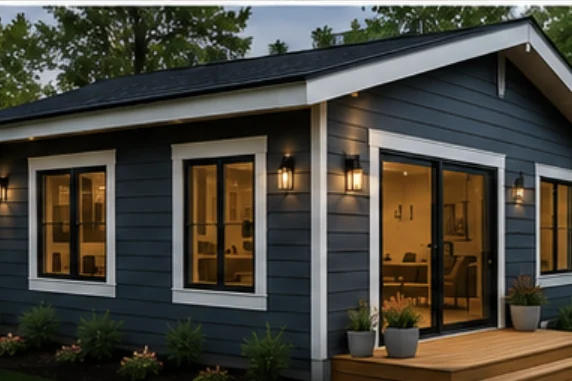
A small building in its own right, with its own electrical, plumbing and mechanical systems and a utility connection back to the main service.
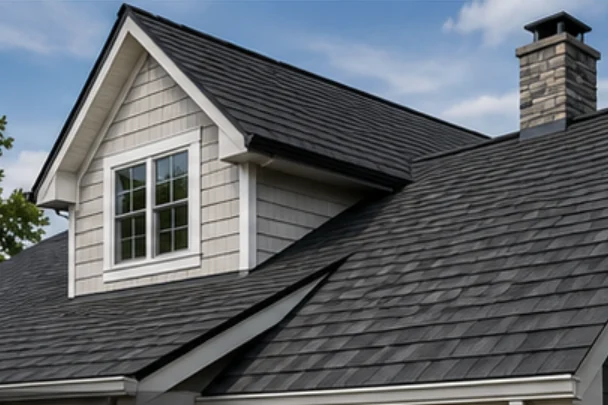
Tear off to the deck, decking repair where it is found, then underlayment, ventilation and flashing details rebuilt rather than caulked.
Site work and foundation through framing, envelope, systems and final finishes on one contract and one schedule.
No projects in that category yet.
Behind the photos
Gallery photos show the last five percent. The work that determines whether a project holds up is underneath it.
Framing corrections, blocking, insulation and the electrical and plumbing rough in that has to pass inspection before anything is closed up.
Flashing, drainage planes, vapor control and ventilation. On exteriors and bathrooms especially, this is what separates a five year finish from a twenty year one.
Trades scheduled so nobody works over finished surfaces and nothing has to be opened back up after it has been closed.
Consultation
Whether it is one room or a whole house, the first conversation is the same: what you want to change, what the house will allow, and what it realistically takes to get there. Send the details or call and we will set up a consultation.
Tell us what you are planning. Praxis Building Group will follow up to talk through scope, sequencing and a realistic budget range before anything is committed.
Thank you for contacting Praxis Building Group. We review every inquiry and follow up to schedule a consultation and walk the project.
If you need to reach us sooner, call 833-637-8466 or email sales@praxisbg.com.