
Electrical
Electrical Work as Part of Your Project
The electrical rough in is the part of a project you never see again. It should be the part that gets the most planning.
Electrical Is Where Renovation Decisions Become Permanent
Once drywall closes, changing where a circuit runs, adding a switch leg, or moving a receptacle stops being a small job. That is why electrical planning belongs at the front of a project rather than in the middle of it.
It is also where older Southeast Michigan homes most often need more work than a homeowner expects. A 1960s kitchen may have two circuits where current requirements call for several. A house with a 100 amp service may not support the loads a renovation adds. Knob and tube and ungrounded two wire circuits are still common.
Praxis Building Group coordinates electrical work as part of the overall project, on the project's schedule, under the project's permits, with the same company answering for the outcome.
Typical Project Scope
Electrical work on our projects can include:
- Evaluation of the existing service, panel and available capacity
- Service upgrade coordination, including utility involvement where required
- Panel replacement, subpanels and correct breaker sizing
- Branch circuit installation for kitchens, bathrooms, laundry and appliances
- Dedicated circuits for high draw equipment
- Receptacle placement to current spacing requirements
- GFCI and AFCI protection where required
- Lighting layout: recessed, surface, under cabinet, vanity and exterior
- Switching design, three and four way switching, and dimming compatibility
- Ceiling fan and fixture boxes with correct rating and support
- Smoke and carbon monoxide detection to current requirements
- Removal and replacement of knob and tube and ungrounded circuits in open walls
- Low voltage rough in for data and future needs while walls are open
- Inspection coordination and final device trim out
Not every project includes every item. Scope is written for your specific house and stated plainly before pricing.
The Praxis Building Group Approach
Load before layout
The first question on any project that adds electrical demand is whether the existing service can carry it. That answer determines whether a service upgrade is in scope, and a service upgrade involves the utility company and its own schedule. It is not something to discover at rough in.
Lighting is designed, not scattered
Recessed lights placed on an even grid produce a ceiling that is lit and a room that is not. A lighting plan considers task areas, what is being lit, where shadows fall, layering between general and task lighting, and where switches actually make sense for how the room is used.
Pull what is worth pulling while the wall is open
Circuits for future needs, low voltage runs, a conduit path to an attic or garage, and blocking for future fixtures cost very little during rough in and a great deal afterward. We raise these while the decision is still cheap.
Licensed work, permitted and inspected
Electrical work on our projects is performed by licensed electricians under permit and inspected by the local authority. Unpermitted electrical work creates problems at resale and is not something we do.
Construction Considerations
Older homes and grounding
Two wire ungrounded circuits are common in Southeast Michigan homes built before the 1960s. Where a wall is open, replacing them is straightforward. Where it is not, there are code compliant approaches that improve safety without a full rewire, and they are worth understanding.
Aluminum branch wiring
Homes built in a window during the 1960s and 1970s may have aluminum branch circuit wiring, which requires specific connection methods at devices. It is manageable but it is not something to discover after devices have been replaced with standard hardware.
EV charging
A Level 2 charger is a dedicated high amperage circuit and frequently the thing that pushes an older service over its limit. If a charger is planned, even later, it belongs in the load calculation now.
Panel location and access
Panels require clear working space in front of them. Finishing a basement or reworking a laundry room around a panel without maintaining that clearance is a common inspection failure and a genuine safety issue.
Planning This Project
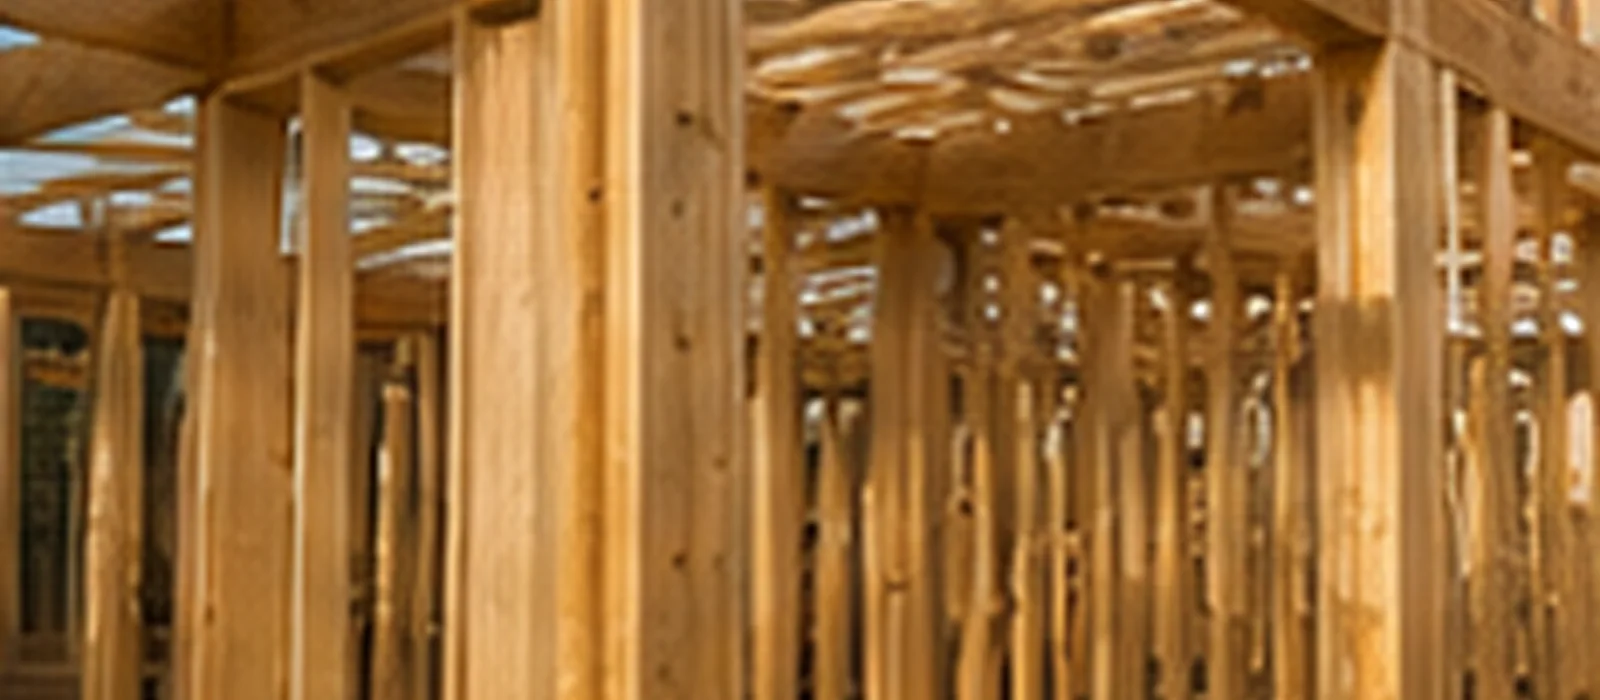
Electrical decisions should be made before drywall and ideally before framing is complete. Walking the space with the electrician and marking device and fixture locations on the studs is worth the hour it takes.
We coordinate electrical as part of a larger project rather than offering standalone service calls. If the project is remodeling, construction or renovation and electrical is part of it, that is within scope.
Questions
Questions About Electrical
Does my panel need to be upgraded?
It depends on the existing service size, the condition and type of the panel, and what the project is adding. Some older panels are also known problems regardless of capacity and should be replaced on that basis alone. Praxis Building Group evaluates the panel during the walkthrough and includes any upgrade in the scope rather than raising it later.
What happens if you find knob and tube wiring?
In any wall that is open as part of the project, it gets removed and replaced. Knob and tube has no equipment ground, its insulation is decades past its service life, and it is not rated to be in contact with modern insulation. Where it extends into areas outside the project scope, Praxis Building Group will document what is there and what addressing it would involve.
Can I add outlets without opening walls?
Sometimes, depending on the path from the panel and what is between. Fishing a circuit through finished walls is a normal technique and works well in some houses and poorly in others, depending on framing, fire blocking and insulation. Praxis Building Group will tell you what is realistic in your house rather than promising it generally.
Does Praxis Building Group do standalone electrical service calls?
No. Electrical is coordinated within remodeling, renovation and construction projects rather than offered as a standalone repair service. If you have a project that involves electrical work, that is within scope. If you need a single receptacle repaired, an electrical contractor is the right call.
Often part of the same job
Related Services
Where we work
Southeast Michigan Service Area
Praxis Building Group works throughout Southeast Michigan from two bases: Highland in Oakland County and Ann Arbor in Washtenaw County.
Location Pages
Counties Served
- Oakland County
- Washtenaw County
- Livingston County
- Western Wayne County
Also Serving
Consultation
Planning a Project? Start With Praxis Building Group.
Whether it is one room or a whole house, the first conversation is the same: what you want to change, what the house will allow, and what it realistically takes to get there. Send the details or call and we will set up a consultation.
- Call 833-637-8466
- Project inquiries sales@praxisbg.com
- General questions info@praxisbg.com
- Serving Highland & Ann Arbor, Michigan
Start Your Project
Tell us what you are planning. Praxis Building Group will follow up to talk through scope, sequencing and a realistic budget range before anything is committed.
Your inquiry is on its way
Thank you for contacting Praxis Building Group. We review every inquiry and follow up to schedule a consultation and walk the project.
If you need to reach us sooner, call 833-637-8466 or email sales@praxisbg.com.