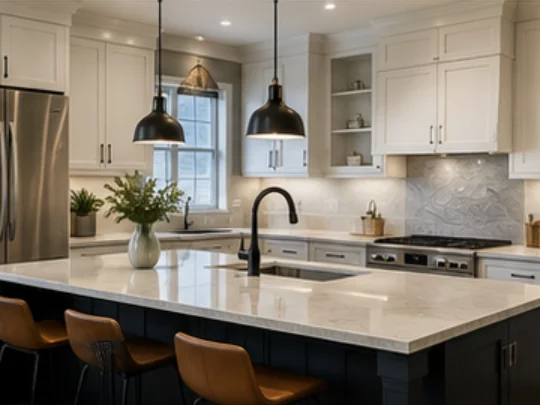
Kitchen Remodeling
Layout changes, cabinetry, counters, lighting and the electrical and plumbing work behind them, handled as one job.
Ann Arbor, Michigan
Praxis Building Group works from Ann Arbor, covering Washtenaw County and the older housing stock that defines much of it.
Ann Arbor is the second location Praxis Building Group works from, and it presents a different construction problem from western Oakland County. A large share of the housing here predates 1940, much of it sits on tight lots with mature trees and limited access, and a meaningful number of properties fall inside locally designated historic districts.
None of that makes the work harder in principle. It makes it work that rewards knowing what you are opening before you open it. A 1915 house in the Old West Side is not a 1985 subdivision colonial with older finishes. It is a different structure, with different framing, different wall assemblies and different systems.
The conditions found in Ann Arbor's older housing stock are consistent enough to plan for.
Balloon framing appears in many houses built before the 1930s, where studs run continuously from sill to roof rather than platform by platform. That changes how loads travel, how fire blocking is handled, and what happens when a wall is opened. It also creates continuous cavities that make running new mechanicals easier in some directions and impossible in others.
Plaster over wood lath is the norm rather than drywall. It is heavier, significantly messier to remove, and it makes wall thickness and trim reveals different from modern construction. Whether to repair plaster or convert to drywall is a real decision with cost and character implications.
Knob and tube wiring and ungrounded two wire circuits are common, sometimes still energized in portions of a house that was otherwise updated. Galvanized steel supply piping is similarly common and restricts flow long before it leaks.
Foundations in the oldest houses may be stone or rubble rather than poured concrete or block, with limited headroom and moisture characteristics that affect what a basement can reasonably become.
Original millwork, stair parts, doors, hardware and hardwood floors are frequently better than anything available new at a comparable price. Identifying what is worth protecting before demolition is part of the job.
Ann Arbor's older neighborhoods were platted before large vehicles and modern construction staging. Lots are narrow, driveways are often single width, street parking is regulated, and mature trees limit where a dumpster or a material delivery can go.
This affects real things: how material reaches the back of a house, whether a concrete truck can get close enough, where debris accumulates, and how much of a project is carried by hand. It is a planning input, not an obstacle, but it is one that a contractor unfamiliar with the neighborhood will underestimate.
Tree protection is also a genuine consideration. Mature trees are part of what these neighborhoods are, and excavation, staging and grade changes near root zones need to be planned rather than improvised.
The university presence means a substantial share of Ann Arbor housing is rental or owned by investors, and that changes what a renovation is for.
Rental renovation is scoped differently from owner occupied work: durability over trend, standardized specifications that can be repeated across units, turnaround time that fits between leases, and a clear line between what improves the property and what simply spends money on it.
We work with investors, property managers and buyers taking on houses that need significant work before they can be occupied. Production style renovation, where the same specification is applied across multiple properties on a schedule, is within scope and is a different discipline from custom remodeling.
Building permits in the City of Ann Arbor are issued by the city, and properties in surrounding townships such as Scio, Pittsfield and Ann Arbor Township go through their own jurisdictions. The requirements are not identical, which matters when a property address does not match the municipality that actually reviews it.
Ann Arbor maintains locally designated historic districts with a review process for exterior changes. If a property falls inside one, exterior work including siding, windows, roofing visible from the street and additions may require review in addition to a building permit. That review has its own schedule and its own criteria. Confirming whether a property is inside a district is one of the first things worth checking, because it shapes both the design and the timeline.
We handle permitting and coordinate any required review as part of preconstruction rather than treating it as an afterthought.
Common here
Every service we offer is available in Ann Arbor. These are the ones that come up most often given the local housing stock and site conditions.
Layout changes, cabinetry, counters, lighting and the electrical and plumbing work behind them, handled as one job.
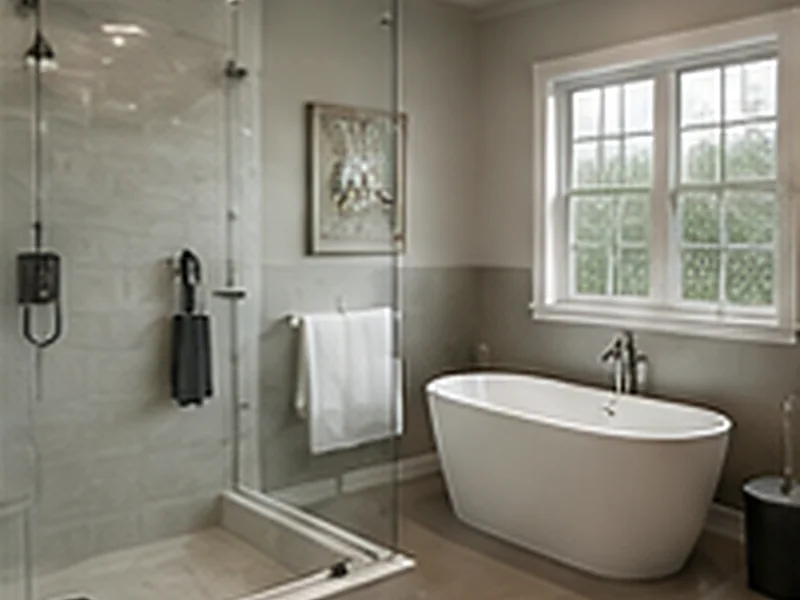
Full bathroom rebuilds down to the studs, plus tub to shower conversions and layout reworks that need new supply and drain lines.
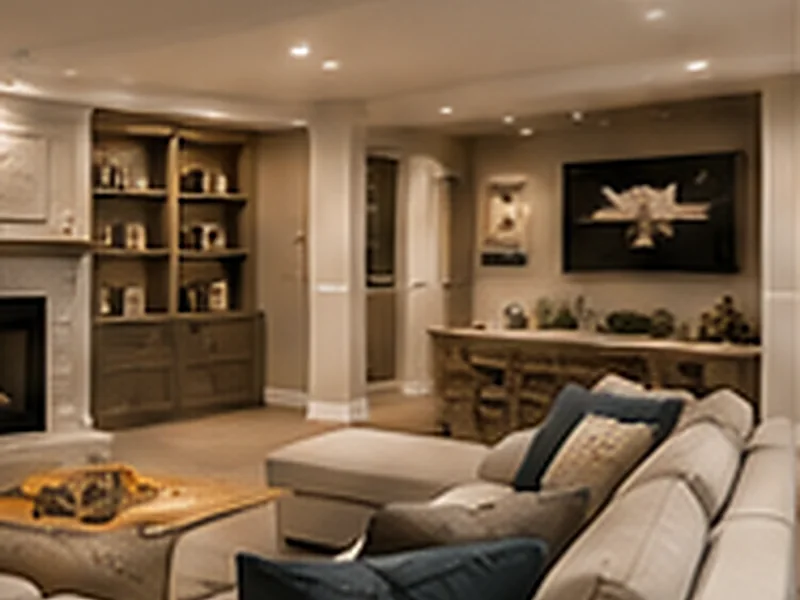
Multi room and full house renovations where walls move, systems get replaced and every trade has to be sequenced.
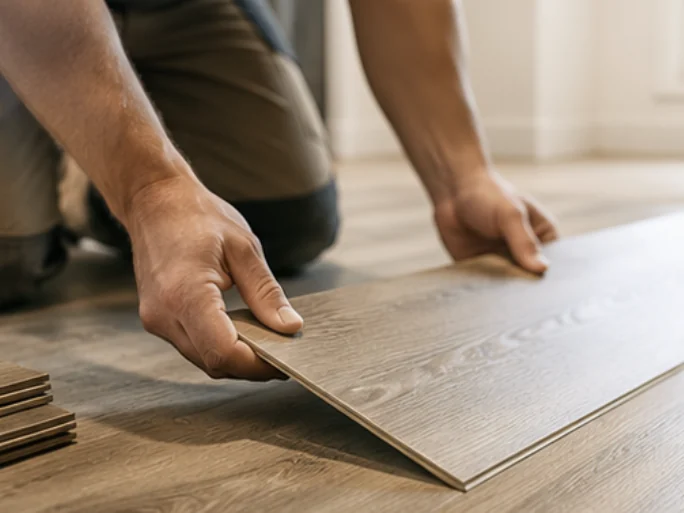
Hardwood, engineered, tile and resilient flooring, including the subfloor prep that determines how the finished floor performs.
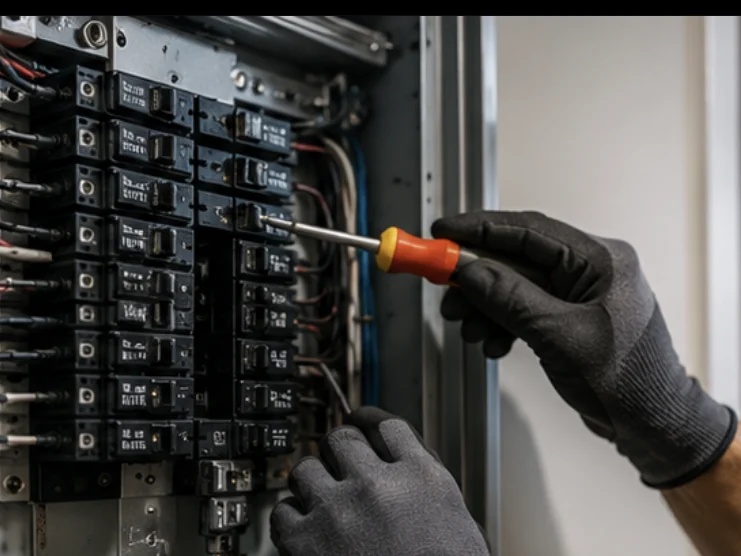
Circuits, panels, lighting and device work coordinated with the rest of the project and inspected under the same permit.

One company holding the schedule, the trades, the inspections and the punch list, so you are not managing them yourself.
Questions
Yes. The considerations are knowing what the structure actually is, protecting the original material that is worth keeping, and understanding whether the property sits inside a locally designated historic district. If it does, exterior changes may require review in addition to a building permit, and that review needs to be in the schedule from the beginning.
Plaster over lath rather than drywall, possibly balloon framing, and a reasonable chance of knob and tube wiring or galvanized supply piping. None of those are unusual and all are manageable. They do mean a renovation budget for an older Ann Arbor house should carry a larger contingency than the same project in a newer home.
Yes. Production style renovation, with a repeatable specification applied across units and a schedule built around lease turnover, is within scope. That work is planned differently from a custom remodel: durability and repeatability matter more than bespoke selections, and the schedule is the constraint most worth protecting.
It is a planning input rather than a problem. Narrow lots, single width driveways, regulated street parking and mature trees all affect how material reaches the site and where debris goes. Accounting for that up front is the difference between a realistic schedule and an optimistic one.
Nearby
Praxis Building Group covers the communities around Ann Arbor from the same base. Dedicated pages for these markets are being added.
Consultation
Whether it is one room or a whole house, the first conversation is the same: what you want to change, what the house will allow, and what it realistically takes to get there. Send the details or call and we will set up a consultation.
Tell us what you are planning. Praxis Building Group will follow up to talk through scope, sequencing and a realistic budget range before anything is committed.
Thank you for contacting Praxis Building Group. We review every inquiry and follow up to schedule a consultation and walk the project.
If you need to reach us sooner, call 833-637-8466 or email sales@praxisbg.com.